15 Small Open-Plan Kitchen Ideas With a Stylish Breakfast Bar
15 Small Open-Plan Kitchen Ideas With a Stylish Breakfast Bar
A small open-plan kitchen can be one of the most practical and attractive spaces in an apartment when every part of the layout is used carefully. You do not need a huge kitchen island or rows of cabinets to create a room that feels organized, comfortable, and stylish.
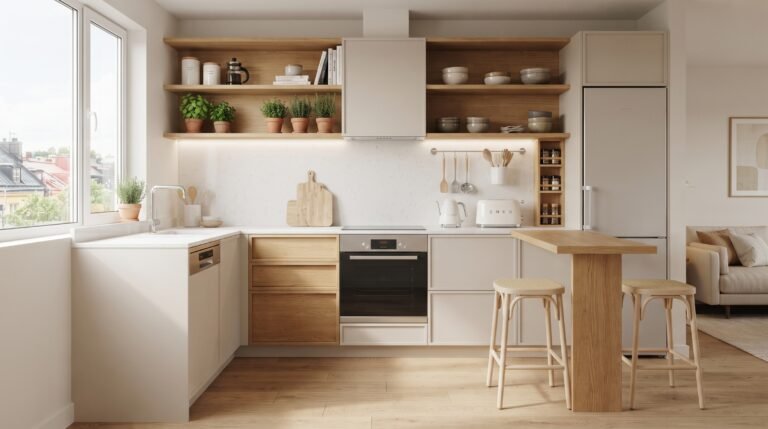
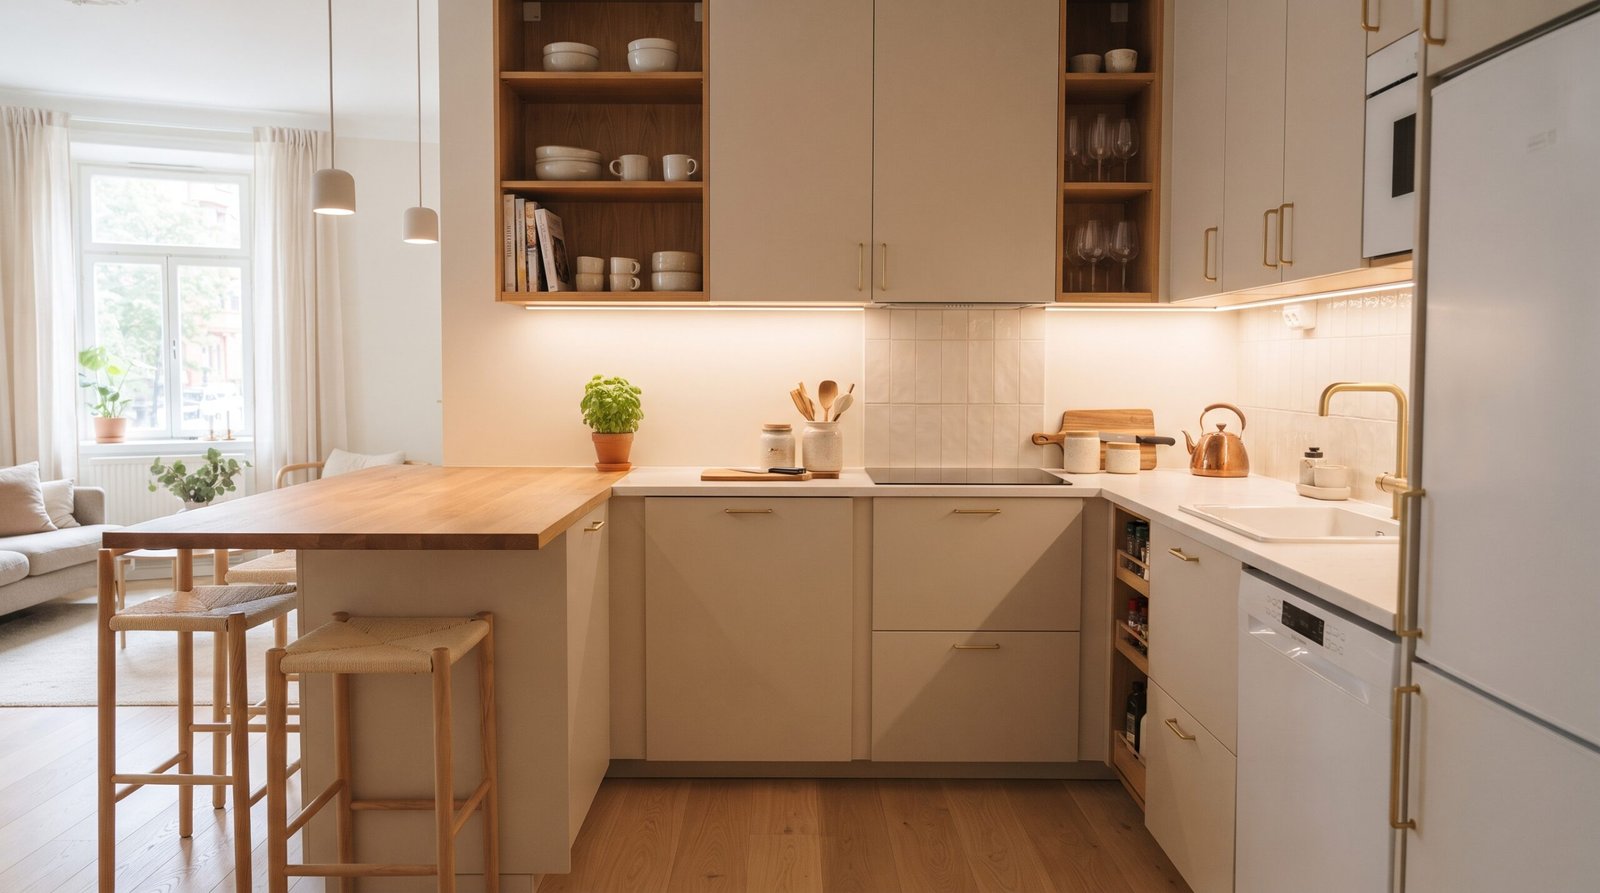
This kitchen combines soft beige cabinetry, warm wood, open shelving, integrated appliances, under-cabinet lighting, a compact breakfast bar, and plenty of natural daylight. The result is a kitchen that feels connected to the living space while still having a clear identity of its own.
If you are decorating an apartment, condo, studio, or small home, these small open plan kitchen ideas can help you create a space that feels larger, brighter, and easier to use.
1. Choose a Warm Neutral Cabinet Color
Soft neutral cabinetry is ideal for a compact open-plan kitchen.
Warm beige, cream, greige, and soft taupe create less visual weight than dark cabinets, helping the kitchen blend naturally into the surrounding living area.
Unlike bright white, warmer neutrals also make the room feel more comfortable and inviting.
This is particularly useful in open-plan homes where you want the kitchen and living room to feel connected rather than like two completely different spaces.
2. Add Natural Wood for Warmth
Natural wood gives a neutral kitchen character.
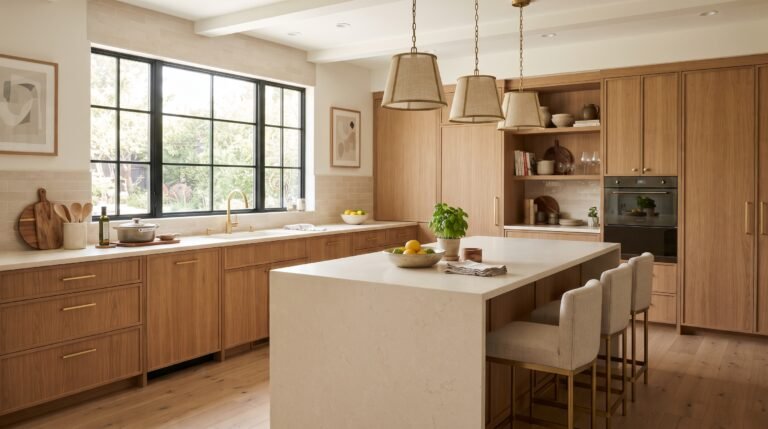
In this space, the wooden breakfast bar, open shelving, flooring, and decorative accessories introduce warmth without making the room look busy.
Oak and similar light-to-medium wood tones work particularly well with cream and beige cabinetry.
You do not need large amounts of wood. Repeating the same tone in a few places is enough to make the whole design feel coordinated.
3. Use a Peninsula Instead of a Full Island
One of the smartest features in this layout is the peninsula-style breakfast bar.
A traditional kitchen island requires walking space on every side, which may not be practical in a compact apartment.
A peninsula attaches to the main kitchen layout, so it requires less floor space while still providing many of the same benefits.
It can function as additional preparation space, casual dining, a coffee area, a serving counter, or even a temporary workspace.
4. Turn the Breakfast Bar Into a Dining Area
Small apartments often do not have enough space for both a large kitchen and a separate dining room.
A breakfast bar solves this problem beautifully.
Two or three stools can create a comfortable everyday dining area without filling the room with a full-size table.
Choose slim stools that fit underneath the counter when they are not being used. This keeps walkways open and makes the kitchen feel more spacious.
5. Use Open Shelves to Break Up Cabinetry
Too many closed wall cabinets can make a compact kitchen feel visually heavy.
A small section of open shelving creates breathing room.
Open shelves are perfect for displaying carefully selected items such as neutral ceramics, glasses, cookbooks, small bowls, or decorative objects.
The secret is restraint.
Leaving some empty space between objects will make the shelves look intentional rather than cluttered.
6. Add Under-Cabinet Lighting
Under-cabinet lighting makes a noticeable difference in a small kitchen.
It brightens the work surface while adding a soft layer of light during the evening.
Warm LED lighting is especially effective with beige cabinets and natural wood because it enhances their warm tones.
It can also make even relatively simple cabinetry feel more premium.
7. Keep the Backsplash Simple
In a compact kitchen, a complicated backsplash can quickly become visually overwhelming.
A simple neutral backsplash helps the room feel cleaner.
Warm white, cream, soft beige, handmade-look tiles, or pale stone are all good options.
If your cabinetry and countertop are already neutral, subtle texture in the tile can provide enough visual interest without requiring a strong pattern.
8. Take Cabinets All the Way to the Ceiling
Vertical storage is extremely valuable in small kitchens.
Tall cabinets allow you to use space that might otherwise remain empty.
The upper areas can store less frequently used items such as serving dishes, baking equipment, seasonal accessories, or extra pantry supplies.
Using the full height of the room also makes the cabinetry look more built-in and intentional.
9. Integrate Large Appliances
A large refrigerator can easily dominate a compact kitchen.
Designing cabinetry around the refrigerator helps it visually blend into the room.
The same principle applies to ovens, microwaves, and dishwashers.
When appliances align with cabinets, the room feels less fragmented and more organized.
In an open-plan home, this can be especially important because the kitchen remains visible from the living area.
10. Add Narrow Storage Where You Can
Small gaps can become valuable storage.
The narrow shelving beside the sink in this kitchen is a good example.
Slim vertical units can hold spice jars, oils, condiments, tea, coffee, or frequently used cooking ingredients.
Even a storage area only a few inches wide can reduce countertop clutter.
11. Keep Small Appliances Coordinated
Kettles, coffee machines, toasters, and other countertop appliances can easily make a small kitchen feel cluttered.
If these items need to remain visible, choose finishes that complement the room.
White, cream, stainless steel, matte black, or warm metallic tones usually work well.
Avoid having too many unrelated colors competing for attention.
12. Let the Kitchen Flow Into the Living Room
In an open-plan apartment, the kitchen should visually connect with the living area.
You can create this connection by repeating similar materials and colors.
For example, warm wood used in the breakfast bar can be echoed in the living room furniture.
Cream cabinetry can coordinate with a beige sofa.
Plants and soft textiles can also help connect the two areas.
This makes the apartment feel larger because the eye sees one continuous interior rather than several disconnected sections.
13. Use Pendant Lights to Define the Kitchen
Lighting can create zones without adding walls.
The pendant lights above the peninsula subtly identify the dining and kitchen area while keeping the layout completely open.
Choose fixtures that are visually light rather than oversized.
Simple cylindrical, globe, woven, or slim pendant designs work particularly well in compact interiors.
Keep the bulbs warm for a cozy evening atmosphere.
14. Add Greenery for Freshness
Plants bring life into a neutral kitchen.
Fresh herbs are particularly useful because they are both decorative and practical.
Basil, mint, rosemary, thyme, or parsley can look beautiful near a bright window.
A small indoor plant on the countertop can also create an attractive contrast against beige cabinetry and white surfaces.
You do not need many plants. One or two are usually enough.
15. Keep the Overall Styling Minimal
The biggest mistake in a small kitchen is trying to fill every available surface.
Allow some areas to remain empty.
Store packaging and everyday clutter inside cabinets whenever possible.
On the counter, keep only a few attractive and useful objects visible.
A cutting board, utensil holder, kettle, plant, or ceramic container may be all you need.
The more visually calm the surfaces are, the larger and more expensive the kitchen tends to look.
How to Make an Open-Plan Kitchen Feel Bigger
Visual continuity is especially important.
Use similar flooring throughout the kitchen and living room rather than dividing the two spaces with dramatically different materials.
Light cabinetry, clear countertops, vertical storage, and good natural light will also help.
Another useful trick is keeping furniture proportions appropriate to the room. A slim breakfast bar and lightweight stools can provide functionality without blocking sightlines.
Large mirrors in the nearby living area can also reflect daylight and make the entire open-plan space feel larger.
Best Color Palette for This Kitchen
A warm modern palette suits this type of apartment especially well.
Use cream or soft beige for the main cabinets, natural oak for shelving and the breakfast bar, warm white for counters and backsplash, and brass or muted gold for small hardware details.
A few touches of green from plants can provide natural contrast without disrupting the calm look.
The result feels modern but not cold.
Smart Storage for a Compact Kitchen
Storage should be planned around how often you use each item.
Everyday dishes and glasses should remain close to the main preparation area. Pantry ingredients can use taller cabinets. Spices and oils work well in narrow pull-outs or open niches.
Deep drawers are often more practical than standard base cabinets because items at the back remain easier to reach.
Drawer dividers, shelf risers, and cabinet-door organizers can also create extra capacity without changing the kitchen itself.
Budget-Friendly Ways to Recreate This Look
You do not necessarily need new cabinetry.
Changing hardware, installing warm under-cabinet lighting, decluttering open shelves, adding a wooden breakfast counter, introducing matching stools, and replacing colorful countertop accessories with neutral pieces can significantly improve the overall appearance.
Fresh paint in a soft warm neutral can also help connect an older kitchen with the surrounding apartment decor.
The goal is consistency rather than expensive individual pieces.
Final Thoughts
A small open-plan kitchen can be both practical and beautiful when the layout is carefully planned.
The most effective designs combine smart storage, light colors, warm natural wood, good lighting, multifunctional furniture, and minimal clutter.
A compact peninsula provides extra worktop and dining space without the footprint of a full island, while open shelving prevents the upper cabinetry from feeling too heavy.
By keeping the materials consistent with the surrounding living room, the entire apartment can feel larger and more cohesive.
A small kitchen does not need to look like a compromise. With thoughtful design, it can become one of the most attractive and functional areas of the home.

My name is Hamza Waheed, and I am an SEO expert with over 7+ years of experience in search engine optimization and the keto blogging industry. I specialize in creating SEO-driven content focused on keto recipes, low-carb living, and organic traffic growth. I combine technical SEO skills with practical health and nutrition content to deliver useful and engaging information for readers.