Scandinavian Luxury Floor Plans: Clean, Functional Layouts for Modern Homes
Scandinavian Luxury Floor Plans: Clean, Functional Layouts for Modern Homes
Scandinavian home design is known for its simplicity, comfort, natural materials, and practical use of space. A well-designed Scandinavian luxury floor plan feels spacious without relying on unnecessary decoration or oversized rooms.
This style focuses on bright interiors, open living areas, warm wood finishes, simple furniture placement, and layouts that make everyday life easier.
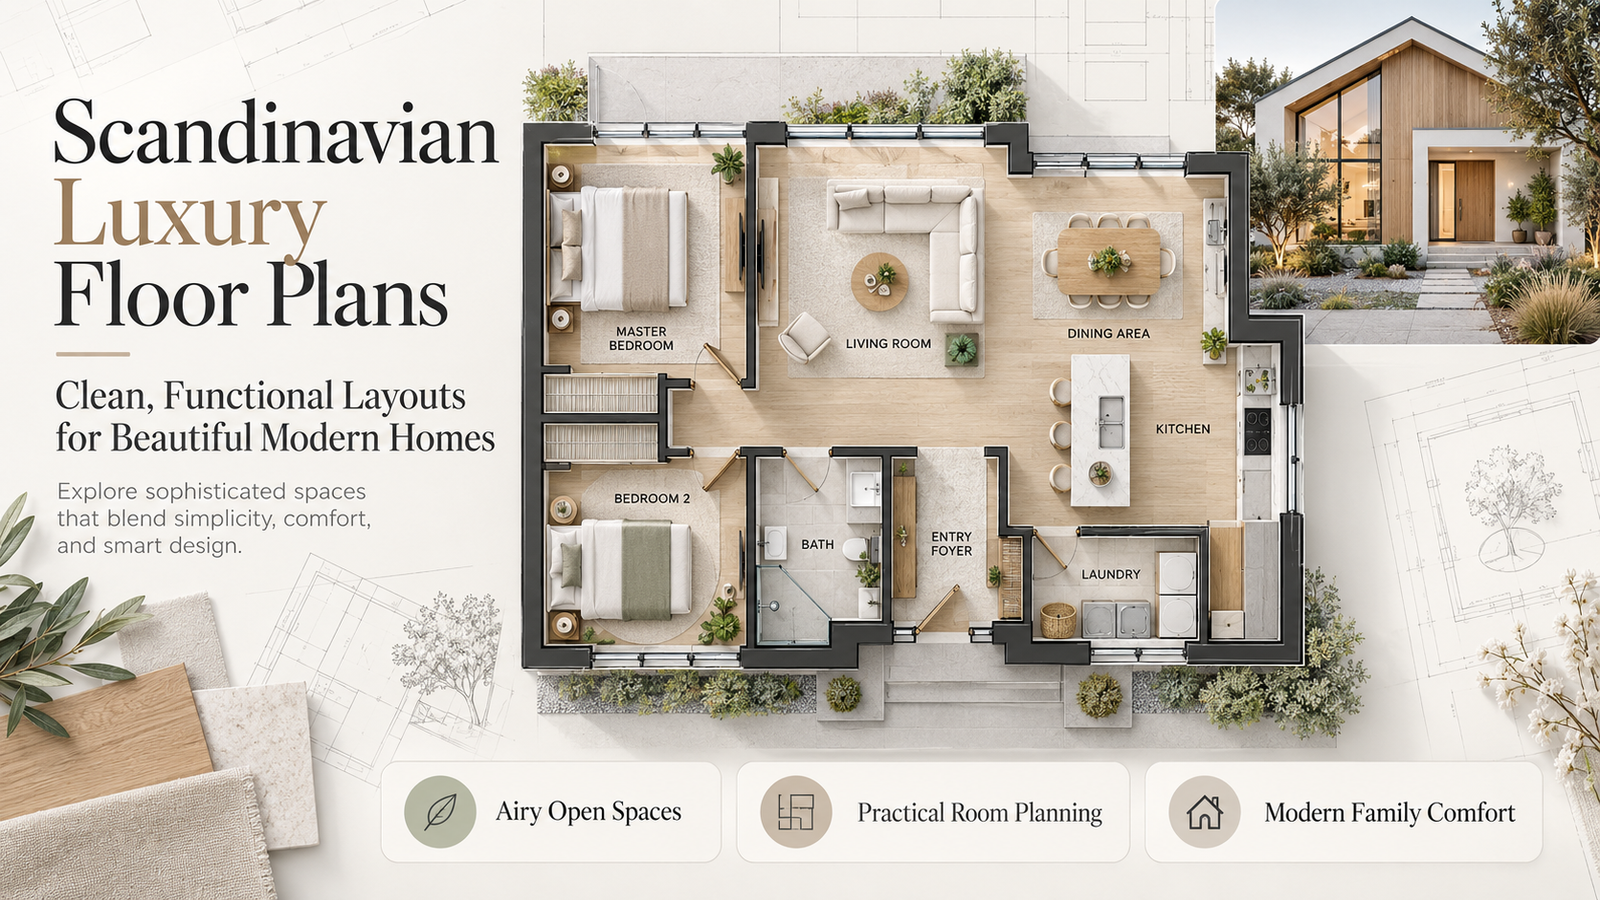
The floor plan shown here combines a comfortable primary bedroom, secondary bedroom, open living room, dining area, modern kitchen, bathroom, entry foyer, and dedicated laundry space into a clean and efficient home layout.
What Defines a Scandinavian Floor Plan?
A Scandinavian-inspired layout usually prioritizes function before decoration.
The main characteristics often include:
- Open living spaces
- Simple circulation
- Natural light
- Warm wood finishes
- Neutral colors
- Practical storage
- Minimal wasted space
- Strong indoor-outdoor connection
- Flexible family-friendly rooms
The goal is to create a home that feels calm, organized, and comfortable.
Airy Open Living Room
The living room is one of the strongest features of this layout.
It connects directly with the dining area and kitchen, creating one large social space instead of several small enclosed rooms.
This makes the home feel more spacious and allows natural light to move through the interior.
A Scandinavian living room usually works well with:
- Light-colored sofa
- Natural wood furniture
- Soft textured rug
- Minimal coffee table
- Neutral cushions
- Indoor plants
- Large windows
The result is simple but welcoming.
Scandinavian Kitchen Layout
The kitchen uses a clean open arrangement with a central island.
A kitchen island can provide:
- Additional preparation space
- Casual seating
- Storage
- Sink area
- Visual separation from the living room
Scandinavian kitchens often use light oak, white cabinetry, pale stone countertops, and minimal hardware.
This keeps the kitchen visually clean while still being practical for daily use.
Connected Dining Area
The dining area sits beside the kitchen, making meal preparation and serving more convenient.
A simple wooden dining table fits naturally into Scandinavian interiors because it introduces warmth without making the room feel heavy.
Keeping the dining area open to the kitchen and living room also makes the home more social and flexible.
Comfortable Primary Bedroom
The primary bedroom follows the same minimalist approach.
Instead of filling the room with excessive furniture, the layout leaves enough circulation around the bed and keeps storage organized.
Typical Scandinavian bedroom elements include:
- Neutral bedding
- Light wood furniture
- Soft textured fabrics
- Simple bedside tables
- Natural light
- Minimal decoration
This creates a calm and relaxing private space.
Flexible Second Bedroom
The second bedroom can serve several purposes.
It may function as a:
- Child’s room
- Guest room
- Home office
- Nursery
- Study
- Hobby room
This flexibility makes a two-bedroom Scandinavian home especially useful for smaller families or couples.
Practical Bathroom Design
The bathroom is compact but efficiently planned.
A Scandinavian-style bathroom usually focuses on:
- Clean lines
- Light tiles
- Glass shower enclosure
- Simple vanity
- Good storage
- Minimal visual clutter
Neutral materials such as pale gray, beige, stone, and soft wood accents help maintain the overall Nordic aesthetic.
Functional Entry Foyer
The entry foyer creates a clear transition between outdoors and the main living area.
A practical Scandinavian entrance can include:
- Shoe storage
- Bench
- Wall hooks
- Slim console
- Mirror
- Small plant
Good storage near the entrance helps keep the rest of the home organized.
Dedicated Laundry Room
A separate laundry area adds practical value to this layout.
It can accommodate:
- Washer
- Dryer
- Storage cabinet
- Laundry basket
- Utility sink
- Cleaning supplies
Separating laundry from the kitchen and bathroom helps keep everyday household tasks more organized.
Scandinavian Interior Color Palette
One of the easiest ways to create a Scandinavian atmosphere is through color.
Popular tones include:
- Warm white
- Ivory
- Light beige
- Soft gray
- Pale taupe
- Natural oak
- Muted sage green
- Soft charcoal accents
These colors help interiors feel bright and calm while allowing natural materials to stand out.
Natural Materials in Scandinavian Homes
Scandinavian luxury usually feels understated rather than flashy.
Common materials include:
- Oak
- Light timber
- Linen
- Wool
- Natural stone
- Ceramic
- Glass
- Textured plaster
These materials add warmth and depth while keeping the home visually simple.
Why Open Floor Plans Work Well With Scandinavian Design
An open floor plan supports many of the main principles of Nordic design.
It allows:
- Better natural light
- Easier circulation
- More flexible furniture placement
- Stronger social connection
- Fewer unnecessary walls
- A larger visual sense of space
This is especially useful in smaller and medium-sized homes.
Who Is This Floor Plan Best For?
This type of Scandinavian layout can work well for:
- Couples
- Small families
- First-time homeowners
- Retirees
- Vacation homes
- Minimalist households
- Small luxury homes
- Modern rental properties
Its strength comes from flexibility rather than excessive size.
Scandinavian Luxury vs Traditional Luxury
Traditional luxury often focuses on large spaces, decoration, ornate furniture, and expensive finishes.
Scandinavian luxury is different.
It focuses more on:
- Quality materials
- Natural light
- Comfortable proportions
- Simplicity
- Functional planning
- Calm interiors
- Good craftsmanship
Luxury comes from how well the home works and feels rather than how much decoration it contains.
Final Thoughts
A well-designed Scandinavian luxury floor plan proves that a home can feel elegant without becoming complicated.
Open living spaces, light wood finishes, functional bedrooms, practical utility rooms, and a soft neutral palette create an interior that feels modern, warm, and timeless.
For anyone looking for a clean and comfortable modern house layout, Scandinavian design offers an excellent source of inspiration.
FAQ Section
What is a Scandinavian floor plan?
A Scandinavian floor plan typically uses open spaces, efficient room placement, natural light, simple circulation, practical storage, and minimal unnecessary walls.
What colors are used in Scandinavian homes?
Common colors include white, beige, light gray, taupe, natural wood, muted green, and soft charcoal.
Are Scandinavian homes open concept?
Many Scandinavian homes use open living, dining, and kitchen areas to increase natural light and create a more flexible interior.
Is Scandinavian design good for small homes?
Yes. Scandinavian design is particularly effective for smaller homes because it emphasizes efficient layouts and minimal clutter.
What flooring works best for Scandinavian interiors?
Light oak, pale wood, engineered timber, and neutral stone flooring are commonly used.
Can Scandinavian homes look luxurious?
Yes. Scandinavian luxury typically comes from quality materials, good craftsmanship, thoughtful space planning, and refined simplicity rather than excessive decoration.

My name is Hamza Waheed, and I am an SEO expert with over 7+ years of experience in search engine optimization and the keto blogging industry. I specialize in creating SEO-driven content focused on keto recipes, low-carb living, and organic traffic growth. I combine technical SEO skills with practical health and nutrition content to deliver useful and engaging information for readers.